One Building, Many Characters: Furnishing Techno Lab Osaka
Inside one of Japan’s largest exposed concrete buildings, every shared space was furnished, from a sculptural cafeteria to a green rooftop terrace, turning it into a place people want to gather.
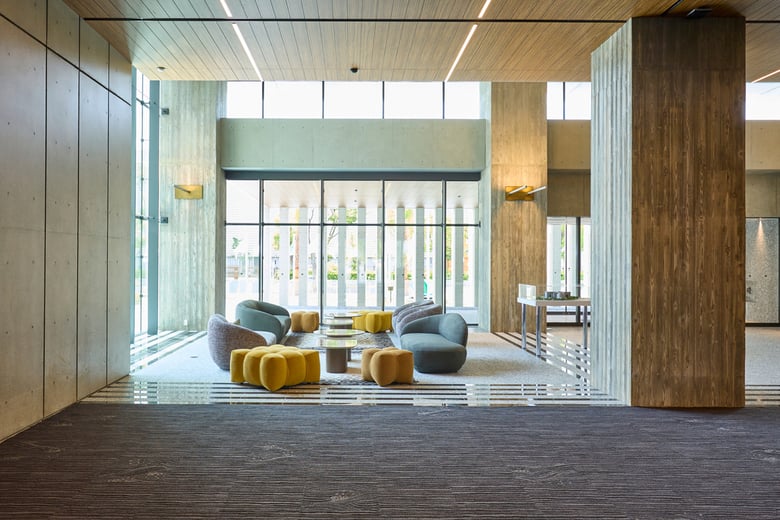
The reception area of Techno Labs, Osaka
In Osaka, a 13,000 m² office and research hub has brought the member companies of the city’s largest concrete cooperative together under one roof, after years of working separately across two prefectures. Techno Lab Osaka is also one of Japan’s largest exposed concrete buildings, and the local BoConcept team furnished every one of its shared spaces.
The architecture is confident and material-led: raw concrete, timber-clad ceilings and floor-to-ceiling glass. Furniture in a building like this has two jobs. It has to soften a robust shell, and it has to give people from different companies somewhere comfortable to meet. From the cafeteria to the quiet lounge corners, each space has its own character, and together they form a coherent whole.
Here is a walk through four of them.
The lobby: a soft landing among concrete
The entrance lobby is the building at its most dramatic, with board-marked concrete columns, a timber-clad ceiling and a polished stone floor. The answer is deliberately soft. Curved Bolzano sofas, designed by Morten Georgsen, wrap around the seating group in a muted green-grey and a flecked grey-mauve fabric, and one includes a chaise-style end for a more relaxed pose.
Between them sit mustard-yellow Nawabari footstool's, designed by BIG – Bjarke Ingels Group. Their puffed, modular forms add a burst of colour and a playful counterpoint to the straight lines around them, a fitting choice for a project in Japan. Round coffee tables with fluted bases complete a lounge that welcomes visitors and gives staff a place to pause.
The Techno Labs project
The lounge corner: a quiet place to step away
The lounge corner trades the cafeteria’s energy for calm. Two grey Modena armchairs sit alongside a rust-red Modena sofa, all designed by Morten Georgsen, with slab arms, softly rounded backs and slender legs that keep the seating light on its feet. Between them, a low steel-framed Lugo coffee table adds a crisp, graphic line, and the warm red of the sofa is the one bold note against the timber-clad walls and cool grey carpet.
A few steps away, a round table is surrounded by Adelaide swivel chairs, designed by Henrik Pedersen, in grey and a red-and-cream houndstooth. The swivel base makes it easy to turn from a conversation to the view, a small detail that suits an informal catch-up or a two-minute huddle. A large drum pendant overhead pulls the corner into one cosy, intimate zone.
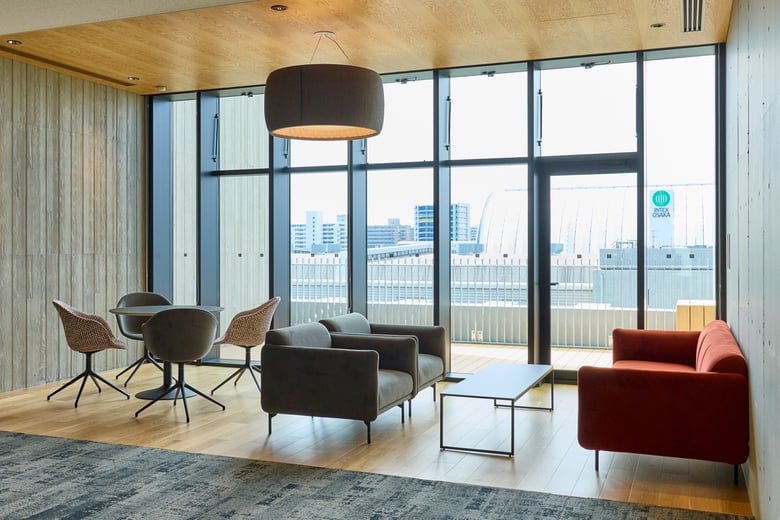
The lounge corner of Techno Labs
The cafeteria: where the cooperative meets
The cafeteria is where members of the cooperative are most likely to cross paths, so it needed to feel relaxed rather than institutional. Deep blue Ottawa chairs, designed by Karim Rashid, do much of the work. Their teardrop shells and slim, angled metal bases give the room a sculptural rhythm across rows of slim square tables, and the blue upholstery echoes the glazed tiles of the kitchen wall behind. A scattering of olive and charcoal shells further back keeps the room from feeling uniform.
Along the window, a run of Princeton barstools, offers a quicker option for a coffee break or a laptop session. Their generous, rounded backs are upholstered in a woven blue-and-sand fabric that holds its own against the concrete and oak. Overhead, brass-toned ring lights float at different heights beneath the timber ceiling, tying the whole room together.
The terrace: a green pause above the city
Step outside and the palette shifts again. On the rooftop terrace, slatted two-seater sofas and round side tables from the Cancún outdoor collection, are finished in a fresh mint green. Set against grey concrete, dark glazing and raised beds of grasses and shrubs, the colour reads as a deliberate accent rather than an afterthought.
The open, linear frames keep the terrace feeling airy, and the lower shelf on each side table gives somewhere to put a cup or a notebook. It is a simple, sociable spot for a break away from the desk.
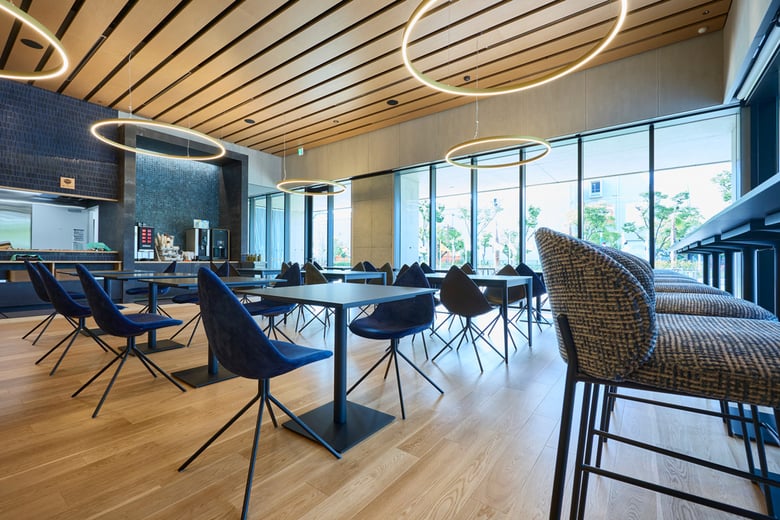
The cafeteria
No two spaces at Techno Lab Osaka look alike, yet nothing feels out of place. The shared thread is a considered balance of colour, softness and clean lines against a strong architectural shell, and a furniture range broad enough to cover a cafeteria, a lounge, a terrace and a lobby in one project.
That breadth is what we are built for. Our portfolio of contemporary products can be customised to the needs of your project, with a wide choice of quality fabrics, leathers, timbers and ceramics.
Apply for a trade account & get in touch
Becoming a BoConcept trade partner opens the door to exclusive benefits—from bespoke discounts and customisation options to a dedicated account manager and real-time project insights. Apply today and discover how we can support you every step of the way.
To learn more, visit our flagship showroom on Tottenham Court Road, call us on 020 7383 3226, or email tradeenquiries@boconcept.co.uk—our team will be happy to help.

STAY IN THE KNOW
Sign up for our newsletter today to get instant access to our most popular articles. You will be among the first trade professionals to learn about new products, collections, services, trends and events as they become available.