
Blending Heritage and Modern Living at Casa Amarilla
Rather than starting again, Casa Amarilla reimagines an existing home through thoughtful design, creating a series of connected spaces that bring together family life, entertaining and everyday comfort.
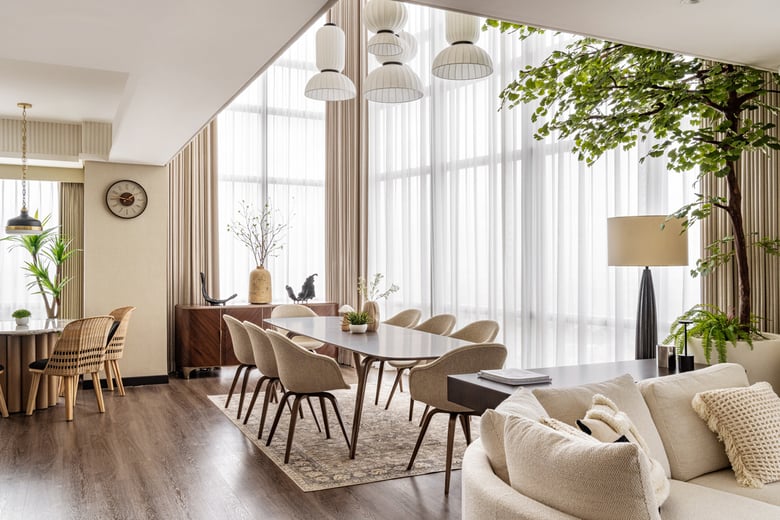
Casa Amarilla dining area
When a home is designed around the people who live there, every space has purpose.
Casa Amarilla in Surabaya, Indonesia, demonstrates how thoughtful design can transform not only a property, but the way a family lives together. Rather than building a new home from the ground up, the owners expanded their existing residence by acquiring the neighbouring property, creating a 440sqm extension that gives them the space to cook, entertain and spend more time together.
Working alongside Align Interior Design, the local BoConcept Indonesia team supported the project from the earliest design stages, collaborating with Alex Gunawan to curate furniture solutions that complement both everyday routines and larger family gatherings. The result is a home that feels welcoming, effortless and connected, with every space designed to adapt as life unfolds.
Designing round lifestyle, not just layout
Successful residential design begins by understanding how a home will be used.
For Casa Amarilla, the brief extended far beyond aesthetics. The owners wanted spaces that reflected the way they live, from preparing meals together to hosting extended family and creating moments of relaxation throughout the day.
This lifestyle-first approach shaped every design decision. Open-plan living areas encourage movement between spaces, while carefully zoned seating creates distinct environments without interrupting the natural flow of the home. The result is an interior that feels calm and considered, yet highly practical for modern family life.
Rather than designing fixed rooms for fixed purposes, the home supports multiple ways of living, allowing spaces to evolve throughout the day and adapt as family life changes.
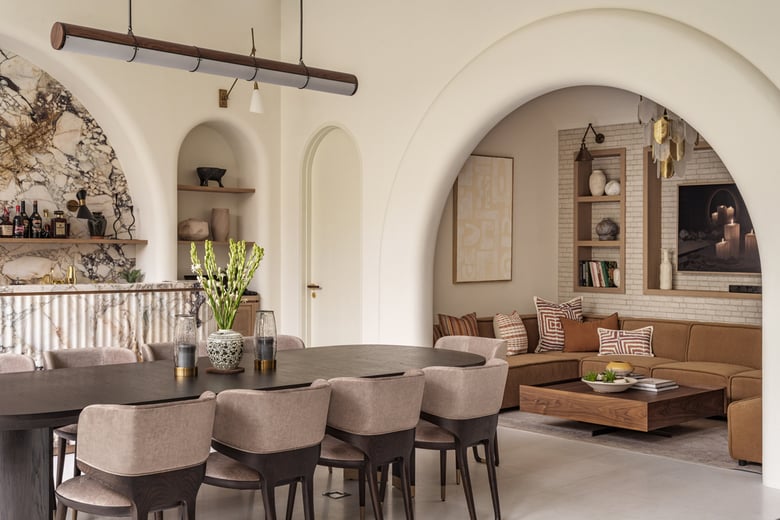
Casa Amarilla kitchen and dining area
Creating harmony between architectural identities
One of the project's greatest design challenges was creating a seamless connection between two very different architectural styles.
The original residence featured classic detailing, while the new extension embraced a softer Mediterranean aesthetic defined by natural light, warm materials and an indoor-outdoor lifestyle.
The transition between old and new needed to feel intentional rather than obvious.
By introducing contemporary Scandinavian furniture with clean silhouettes, tactile materials and restrained detailing, the project team created a visual language that sits comfortably within both architectural styles. The BoConcept Indonesia team worked closely with the designer to ensure each furniture selection supported this balance, creating continuity across the home without competing with the architecture.
The result is an environment that feels timeless rather than trend-led, balancing warmth, simplicity and lasting appeal.
Flexibility built into every space
Luxury today is increasingly defined by adaptability.
For homeowners who regularly welcome large groups of family and friends, flexibility was essential. Spaces needed to feel comfortable and intimate during everyday life, yet effortlessly accommodate larger social occasions.
Modular seating and carefully planned furniture layouts allow living spaces to transform with ease, supporting everything from quiet evenings to lively celebrations without compromising comfort or visual balance.
This approach reflects a wider shift in residential design, where multifunctional interiors have become just as important as beautiful ones. Furniture is no longer viewed as the final layer of a project, but as an integral part of how a space performs over time.
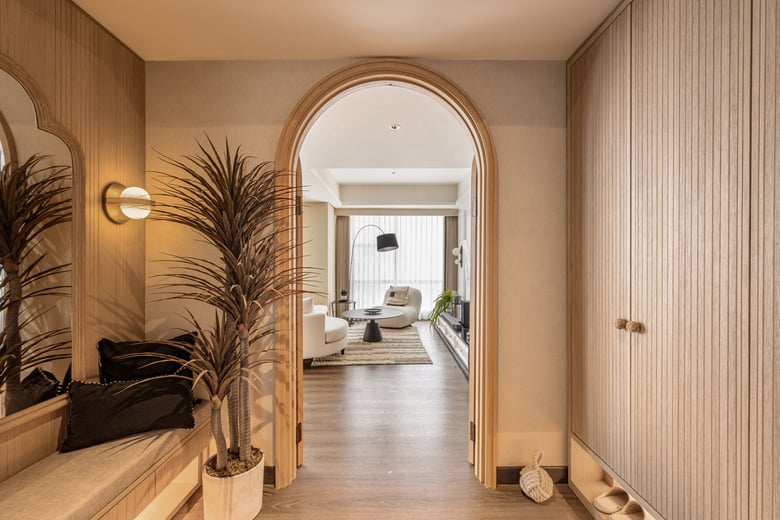
Casa Amarilla hallway area
Curating a home with lasting character
Throughout the home, every furniture selection was chosen to complement the wider interior concept rather than dominate it.
Within the main living area, the Indivi sofa, upholstered in tactile white Lazio fabric, creates a relaxed focal point alongside the Madrid coffee table with its dark marble top and black base, introducing subtle contrast and refined materiality.
The dining space centres around the Hauge dining table and matching dining chairs in dark oak and soft beige upholstery. Positioned beneath dramatic double-height windows, the setting anchors one of the home's most striking architectural moments while maintaining a warm and welcoming atmosphere.
Elsewhere, the Carmo corner sofa introduces a gentle accent of soft orange within a more intimate seating area, complementing the surrounding palette of natural timber, cream tones and brushed metallic finishes to create an inviting space for conversation and relaxation.
Extending the same design philosophy outdoors, carefully selected exterior furniture reinforces the home's resort-inspired character, strengthening the relationship between interior and exterior living while encouraging year-round enjoyment of the surrounding spaces.
Collaboration from concept to completion
Behind every successful residential project is a collaborative design process. Throughout Casa Amarilla, the BoConcept Indonesia team worked alongside Align Interior Design to support furniture specification, material selection and layout planning, ensuring every decision aligned with the wider design vision.
Product recommendations were incorporated into the design process from an early stage, while showroom visits gave the homeowner the opportunity to experience materials, finishes and comfort before making final selections. As construction progressed, furniture was supplied across multiple purchasing phases, allowing the interior to evolve naturally while maintaining a consistent design language.
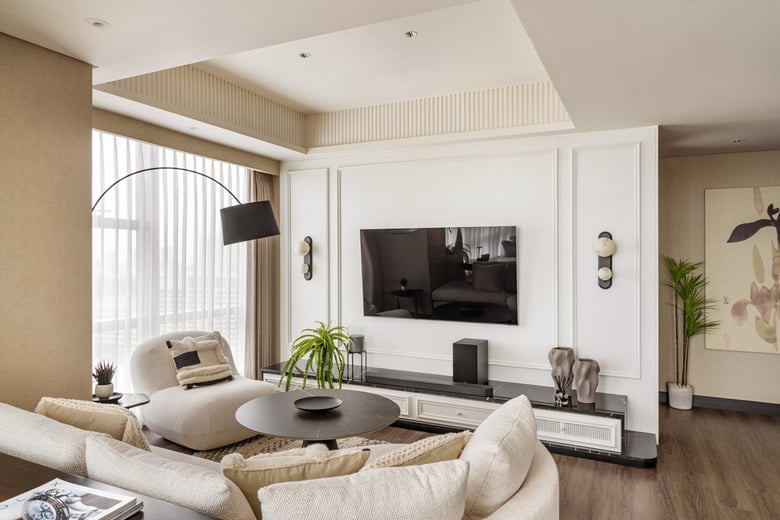
Casa Amarilla living area
Casa Amarilla also highlights the value of long-term collaboration. As the sixth completed project between BoConcept Indonesia and Align Interior Design, it demonstrates how strong relationships between designers and local BoConcept teams create better outcomes for homeowners. When architecture, interiors and furniture are considered as one from the outset, the result is a home that not only looks exceptional but continues to support the people who live there for years to come.
Apply for a trade account & get in touch
Becoming a BoConcept trade partner opens the door to exclusive benefits—from bespoke discounts and customisation options to a dedicated account manager and real-time project insights. Apply today and discover how we can support you every step of the way.
To learn more, visit our flagship showroom on Tottenham Court Road, call us on 020 7383 3226, or email tradeenquiries@boconcept.co.uk—our team will be happy to help.

STAY IN THE KNOW
Sign up for our newsletter today to get instant access to our most popular articles. You will be among the first trade professionals to learn about new products, collections, services, trends and events as they become available.