
Designing a Sense of Home at Fulton & Fifth
At Fulton & Fifth, by Arada London, we were tasked with transforming a show apartment into something more than a beautifully furnished space—creating a home that buyers could instantly connect with in the heart of London.
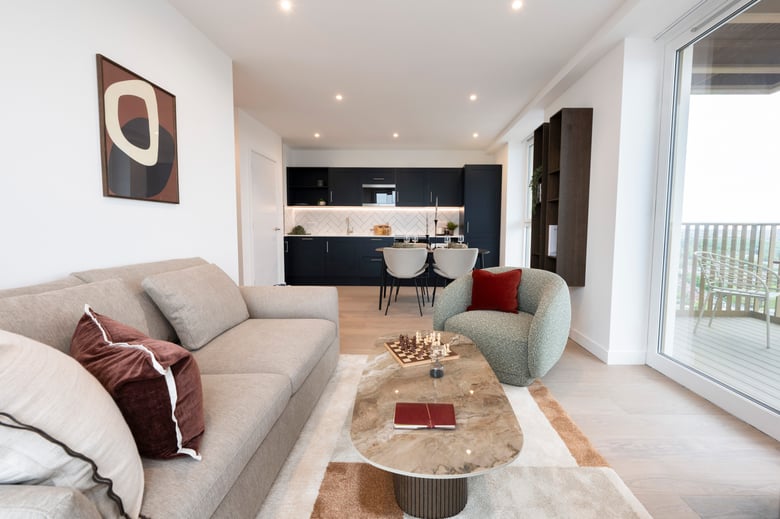
Fulton & Fifth open plan living and dining area
Fulton & Fifth forms part of a major new neighbourhood in Wembley Park, designed around community, connectivity and contemporary city living. The wider development brings together hundreds of new homes, landscaped public spaces and lifestyle amenities, reflecting the changing expectations of modern residential buyers.
Creating lifestyle through design
In today’s residential market, a successful show home must do far more than showcase furniture. It needs to tell a story, create emotional connection, and allow prospective buyers to imagine not simply how a space looks, but how life could feel within it.
That was the brief for the show apartment at Fulton & Fifth—a residential development in Wembley Park, where we were commissioned to design an interior that reflected the lifestyle of its future residents.
Designed by our Senior Designer Francesca, the apartment was carefully curated to balance functionality, warmth and architectural flow.
Senior Designer Francesca speaking about the show apartment at Fulton & Fifth
Designing for emotion, not just furniture
"My name is Francesca, the Senior Designer at BoConcept Trade & Contract, and I designed this show apartment at Fulton & Fifth. We wanted the apartment to feel like a lifestyle, so we focused on storytelling rather than highlighting a single piece of furniture."
This philosophy shaped every design decision throughout the home. Rather than treating each room as an isolated space, the design considered how residents would move, live and connect within the apartment.
For residential developments, buyers are not simply purchasing square footage—they are investing in a future way of living. The role of a show apartment is to make that future feel tangible.
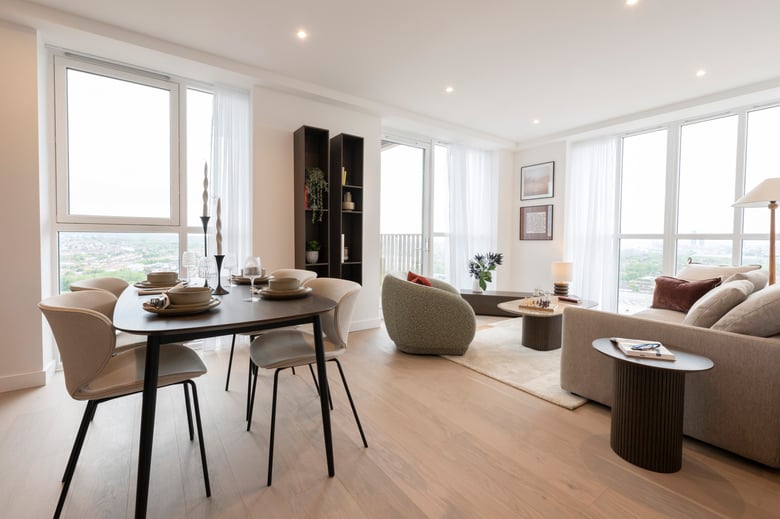
Fulton & Fifth open plan living and dining area
Creating definition with open-plan living
Open-plan layouts remain central to modern apartment living, but successful execution requires careful zoning, proportion and visual balance.
"When designing an open-plan apartment, it’s very important to think about zoning and proportion. We want the spaces to feel separated in function, but still connected."
In the living area, the Milano sofa in a soft natural stone upholstery establishes a calm and inviting anchor point, while the Bolzano armchair in a muted green introduces depth, contrast and a subtle connection to nature.
Behind, the Lugano base cabinet in natural wood serves both practical and architectural purposes—adding storage while helping to define the transition between living and dining zones.
The layered composition is completed with the Santiago coffee table and matching side tables in dark oak and ceramic, where rich timber tones bring warmth, grounding the space with natural materiality.
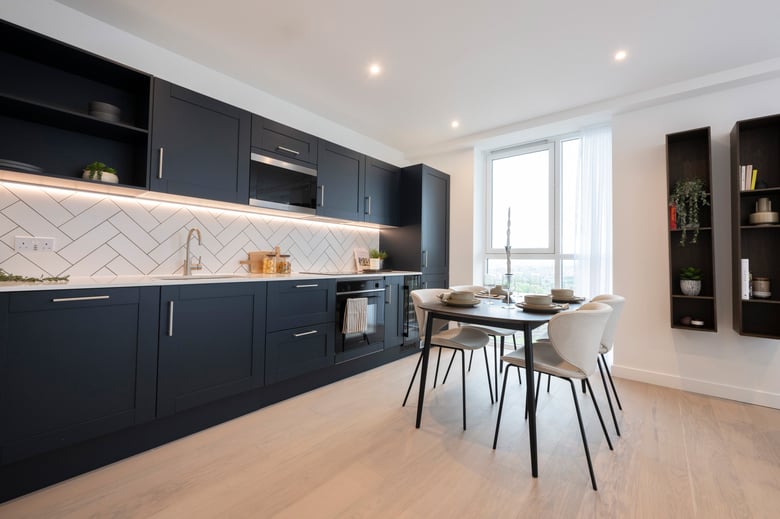
Open plan dining area
Responding to light and aspect
One of the defining considerations of residential interior design is understanding how natural light shapes a space throughout the day.
"The aspect of the flat is very important when choosing a colour palette. At Fulton & Fifth, the living room is east-facing, so green tones and warm neutrals worked perfectly."
By working with the apartment’s orientation, the design enhances morning light while maintaining warmth and softness as the day progresses.
Mirror placement was also used strategically to maximise both light and outlook.
"When working with a flat that has beautiful views, we always try to enhance them—placing mirrors opposite windows to reflect both the light and the landscape."
These subtle interventions allow the apartment to feel brighter, larger and more connected to its surroundings.
Dining designed for everyday living
In the dining area, the Kingston dining table in dark oak with black legs creates a strong architectural centrepiece.
Paired with the soft upholstery of the Hamilton dining chair, the setting balances structure with comfort—creating a space equally suited to everyday dining, home working, or entertaining.
In contemporary residential developments, versatility is no longer optional—it is expected.
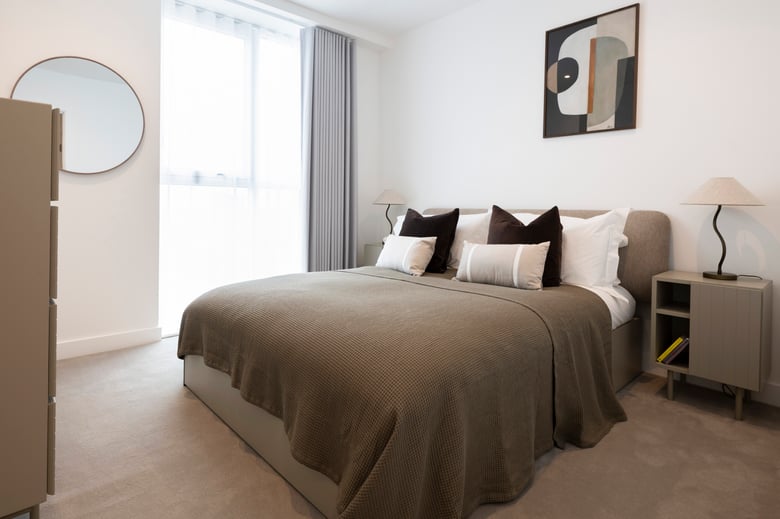
First bedroom
Bedrooms designed around comfort
The bedrooms were approached with the same focus on emotional connection and material layering.
In the principal bedroom, the Element bed in soft stone tones is paired with matching Lugano nightstand pieces and a coordinating dresser, creating a cohesive and calming retreat.
Textural layering—from upholstered headboards to tactile cushions and throws—adds softness, warmth and a lived-in quality that instantly makes the room feel personal.
The second bedroom introduces contrast, with an off-white Element bed alongside dark oak bedside furniture and richer accent tones, offering a slightly more dramatic interpretation while maintaining harmony with the overall design language.
Extending the living experience outdoors
Outdoor space is increasingly valuable in urban residential schemes, and at Fulton & Fifth, the balcony was designed as a true extension of the apartment.
The Cancun outdoor collection in matt ash grey creates a refined outdoor setting—perfect for morning coffee, evening relaxation, or simply enjoying the energy of the surrounding neighbourhood.
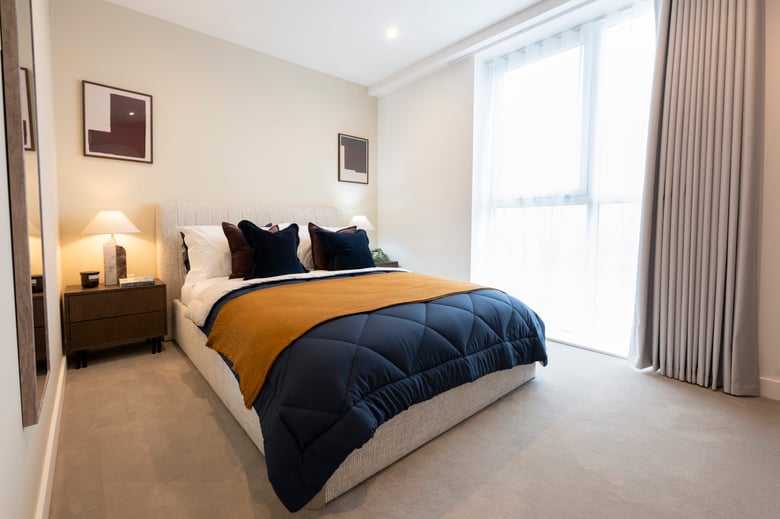
Second bedroom
For Francesca, the success of a show home ultimately comes down to emotional connection.
"When visitors walk into a flat, we want them to feel at home. We want them to see themselves living there—and to imagine how they would make it their own."
At Fulton & Fifth, that vision has been realised through thoughtful zoning, considered materiality, and the timeless design language of our furniture—creating not simply a furnished apartment, but a home that feels ready to be lived in.
Apply for a trade account & get in touch
Becoming a BoConcept trade partner opens the door to exclusive benefits—from bespoke discounts and customisation options to a dedicated account manager and real-time project insights. Apply today and discover how we can support you every step of the way.
To learn more, visit our flagship showroom on Tottenham Court Road, call us on 020 7383 3226, or email tradeenquiries@boconcept.co.uk—our team will be happy to help.

STAY IN THE KNOW
Sign up for our newsletter today to get instant access to our most popular articles. You will be among the first trade professionals to learn about new products, collections, services, trends and events as they become available.