Six Takeaways from Coliving Conference London 2026
What developers and operators are asking about co-living, and discover our free brochure on how to design for it.
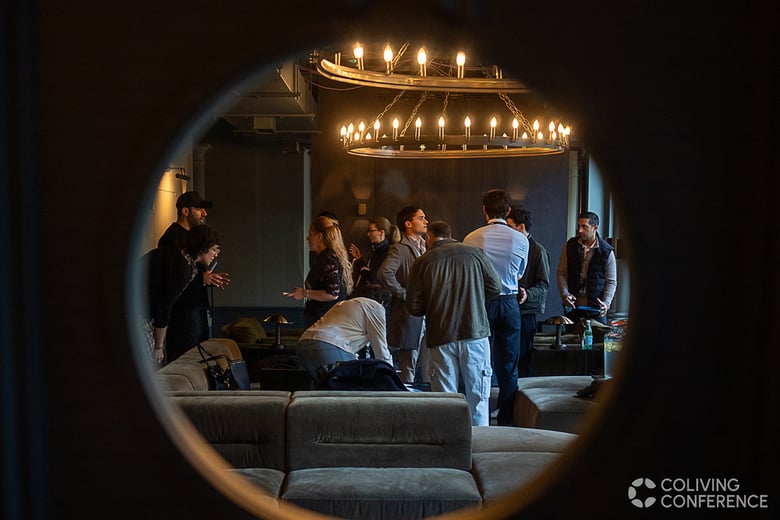
Coliving conference 2026
Co-living is growing up. At Coliving Conference London 2026, the conversation had moved on from "how many amenities can we provide?" to a harder set of questions: how do we create homes people want to stay in, communities they can choose to engage with, and assets that remain commercially viable?
We went to hear that debate firsthand. The programme covered social infrastructure, resident experience, AI, regulation, scaling and longer-term residency, and our conversations with developers, operators and designers kept returning to the same few ideas. Below are the takeaways we think matter most for anyone designing, funding or operating a co-living scheme, followed by how we approach here.
Our takeaways from the conference
1. Community can't be created by adding communal space
Large lounges alone do not create connection. The schemes that work give residents several different reasons and ways to interact (shared dining, coworking, smaller conversation settings, events and informal encounters) without making participation feel compulsory. Design, operations and programming all have to pull in the same direction.
London's planning guidance takes the same view. The GLA's large-scale shared living guidance lists the kitchen, dining space, lounges and outdoor space as required communal provision, not optional extras.
2. Privacy and connection are not opposites
Residents increasingly expect both. People still want privacy, intimacy and independence, alongside the chance to connect when they choose. That means the private room or studio can't be something residents tolerate in exchange for impressive amenities. It has to work as a complete home in its own right. Savills frames the core proposition the same way: private living space, convenience, affordability and social opportunity.
3. Co-living is no longer one demographic or one length of stay
Our conversations ranged from young-professional townhouse models to premium studios with a much broader age profile and longer average stays. The conference programme asked the same question, looking at the shift "from temporary stay to long-term home" and what it means for design, services and operations. Successful co-living design should respond to a resident lifecycle, not the stereotype of the 25-year-old renter.
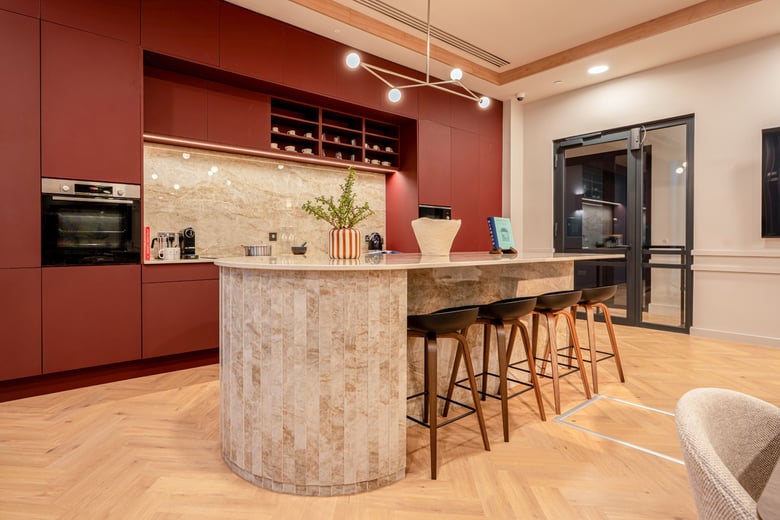
Lighthaus kitchen area, furniture supplied by BoConcept Trade and Contract
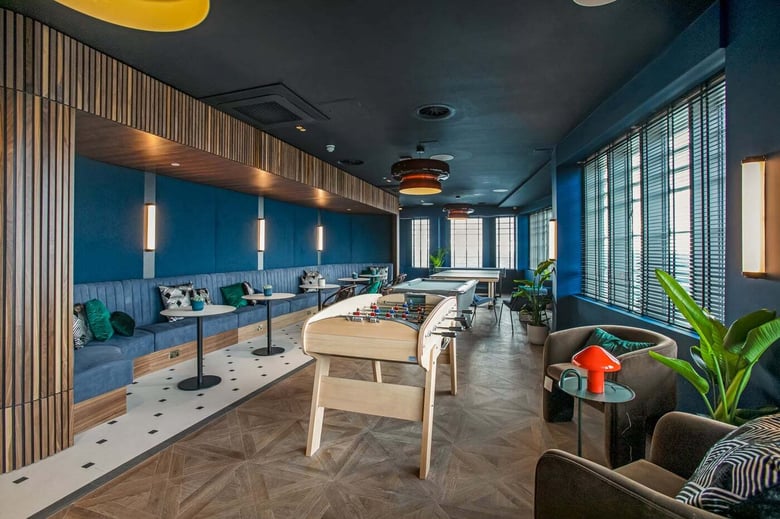
Enclave project, FF&E supplied by BoConcept Trade and Contract
4. Every square metre has to work harder
Compact studios, multifunctionality and space optimisation came up again and again. London's guidance recognises that private units in these schemes sit below conventional minimum internal space standards, and it expects a higher quantum of communal space to offset that. It points to private units of 18 to 27 sqm. That makes furniture planning unusually important: sleeping, working, eating, storage and downtime can no longer be treated as separate rooms.
5. Viability and value shape everything
Expensive land and slow planning came up repeatedly, and the data backs it up. Savills reported in August 2026 that London had just over 16,000 consented co-living units yet to start on site, with rolling annual starts down roughly 85% from their Q4 2023 peak.
Meanwhile, Savills' co-living spotlight put London asking rents at £1,550 to £1,750 per month in October 2024, close to the £1,500 to £1,800 we heard discussed. Design has to deliver visible value within tight commercial limits.
6. Technology should support the experience, not become it
AI and technology featured throughout the programme, particularly around the resident journey. The most useful reading of it is practical: use technology and data to understand how spaces are really used, share learnings across projects and make the next building better. For designers, the opportunity is less about visible "tech" everywhere and more about an evidence loop: design, use, learning, then better design.
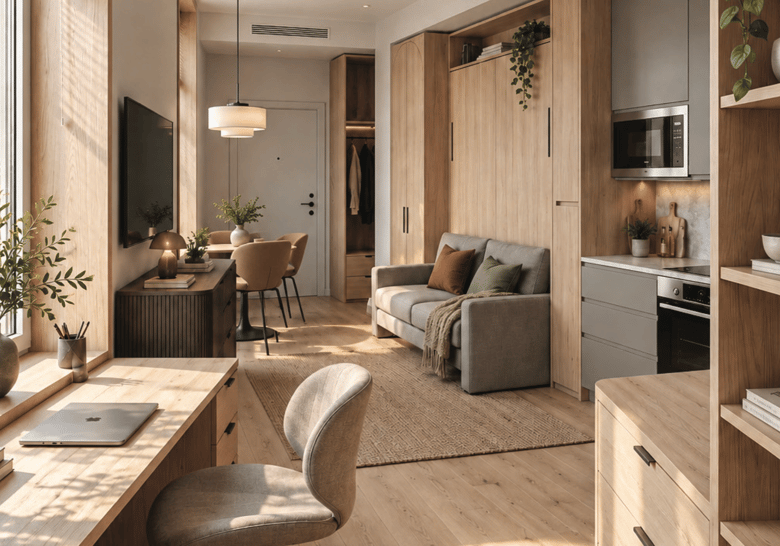
Co-living room featuring BoConcept furniture
How we approach these challenges at BoConcept
|
The question |
Our approach |
|---|---|
|
How do we balance privacy with community? |
Design the whole journey from private studio to shared space. Private interiors feel complete and personal, while amenity layouts offer different degrees of interaction: a generous shared table, a smaller conversation group, a quiet seat at the edge. |
|
How do we make compact units genuinely liveable? |
Combine space planning with modular, multifunctional furniture (storage beds, wall beds, folding tables) configured around the room, the resident and the routines it needs to support. |
|
How do we build community without forcing it? |
Design amenity spaces around activities, so cooking, eating, working, relaxing and meeting feel natural, while keeping places where residents can sit alone. |
|
How do we stay coherent without being repetitive? |
One design language across the asset, with variation through furniture configuration, finishes, upholstery, accessories and bespoke pieces to suit different unit types and resident profiles. |
|
How do we manage multiple interior scopes and suppliers? |
One team and one point of contact for loose furniture, FF&E and procurement, amenities, bespoke furniture, wardrobes, kitchens and kitchenettes, and window treatments. |
|
How do we protect design intent against budget and programme pressure? |
Build the FF&E selection around agreed specifications, quantities and budgets, coordinating supplier information and lead times, with alternatives considered where availability or cost changes. |
|
How do we respond to unusual buildings and awkward layouts? |
Bespoke joinery and upholstery, from integrated desks and storage to banquette seating, alongside the standard collection (subject to specification and minimum order quantities). |
|
How do we get from concept to a working building? |
Start with resident profile, operational requirements, brand, budget and programme, then move through design, specification, procurement, logistics, installation and after-sales support. |
The future of co-living is not simply about sharing more. It is about giving residents better choices: when to connect, when to retreat, how to work, how to host and how to make a compact home feel genuinely their own. For developers and operators, the challenge is delivering that experience within increasingly demanding spatial, operational and commercial constraints.
That is where furniture becomes more than the final layer of a project. Space planning, adaptability, specification and procurement all influence how efficiently the asset performs and how residents experience it every day.
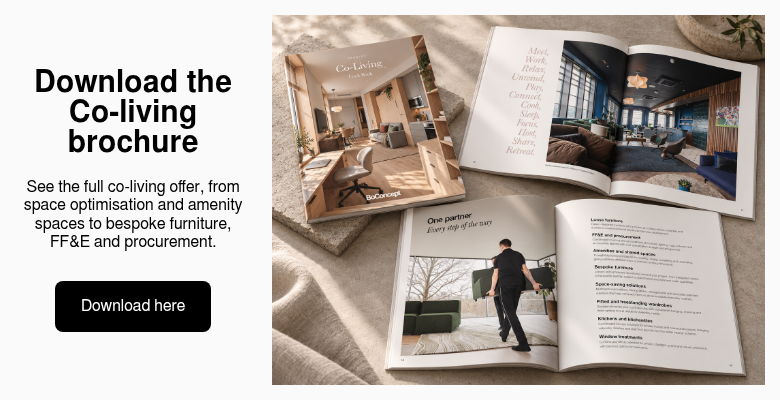
If you are planning a co-living scheme, our Co-Living Look Book sets out the full offer, from space optimisation and amenity spaces to bespoke furniture, FF&E and procurement. To discuss your project, get in touch with us.
Apply for a trade account & get in touch
Becoming a BoConcept trade partner opens the door to exclusive benefits—from bespoke discounts and customisation options to a dedicated account manager and real-time project insights. Apply today and discover how we can support you every step of the way.
To learn more, visit our flagship showroom on Tottenham Court Road, call us on 020 7383 3226, or email tradeenquiries@boconcept.co.uk—our team will be happy to help.
STAY IN THE KNOW
Sign up for our newsletter today to get instant access to our most popular articles. You will be among the first trade professionals to learn about new products, collections, services, trends and events as they become available.